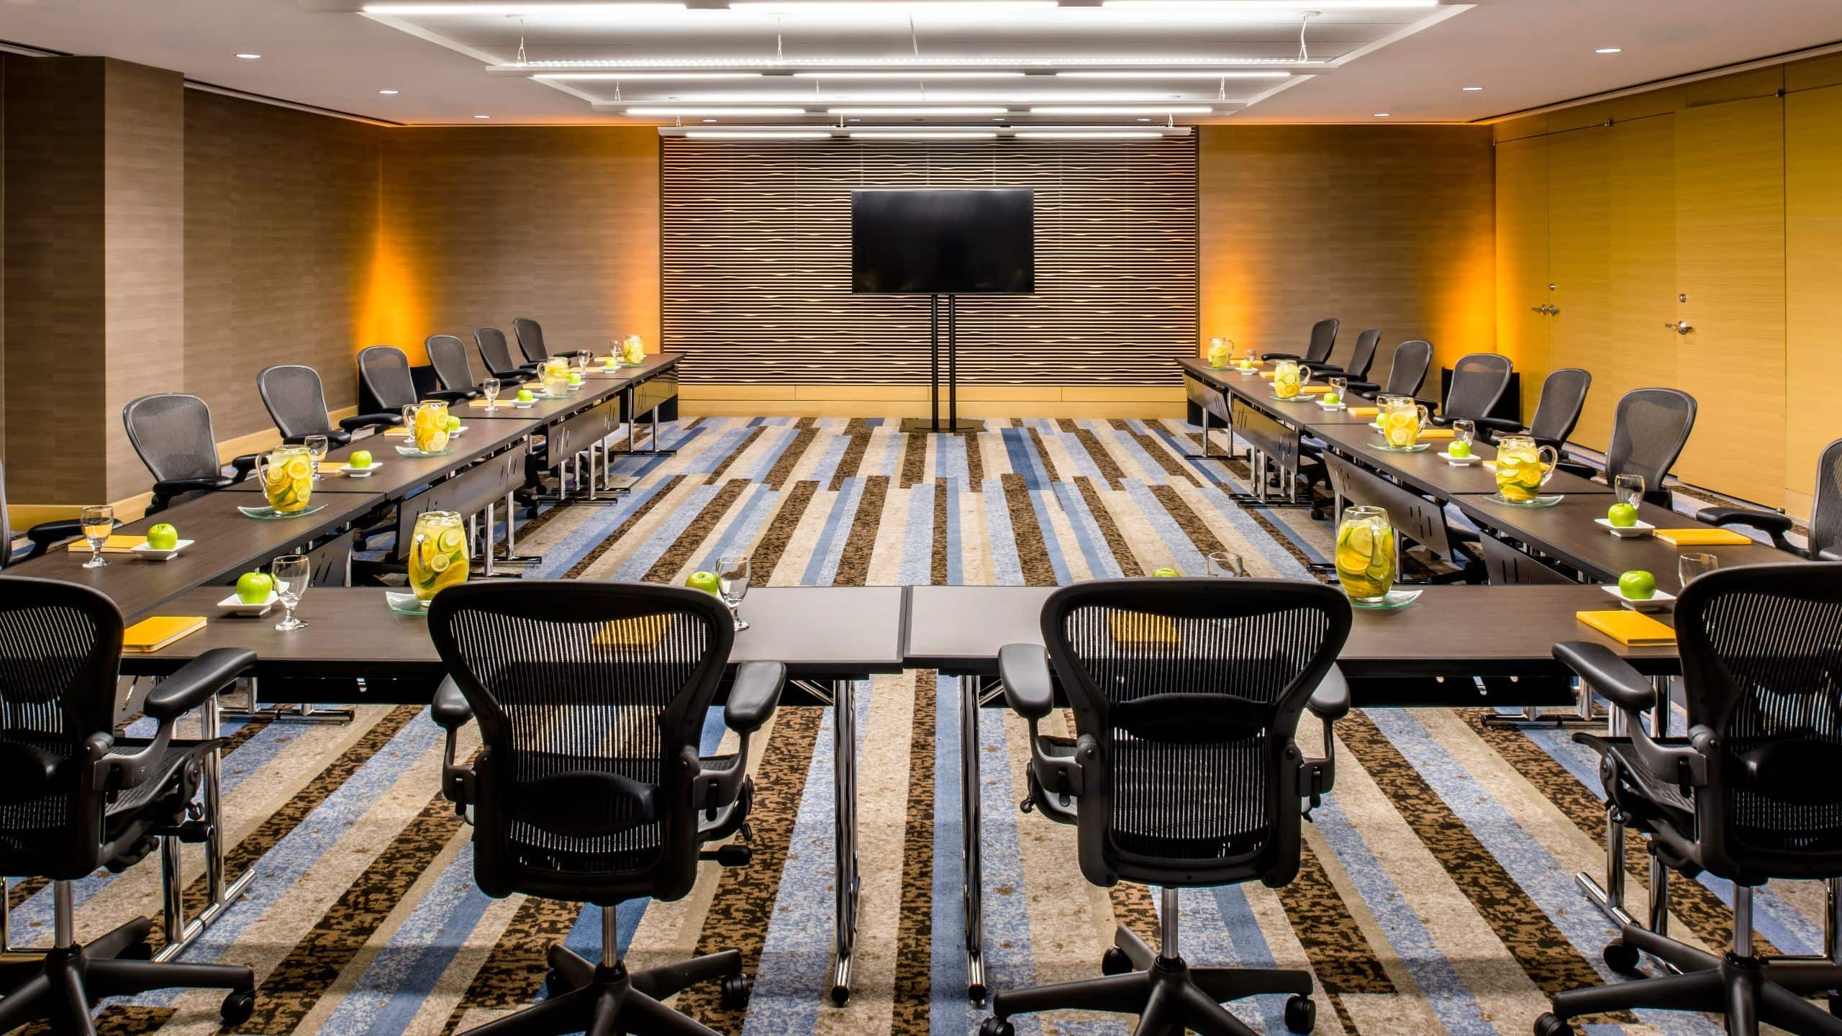
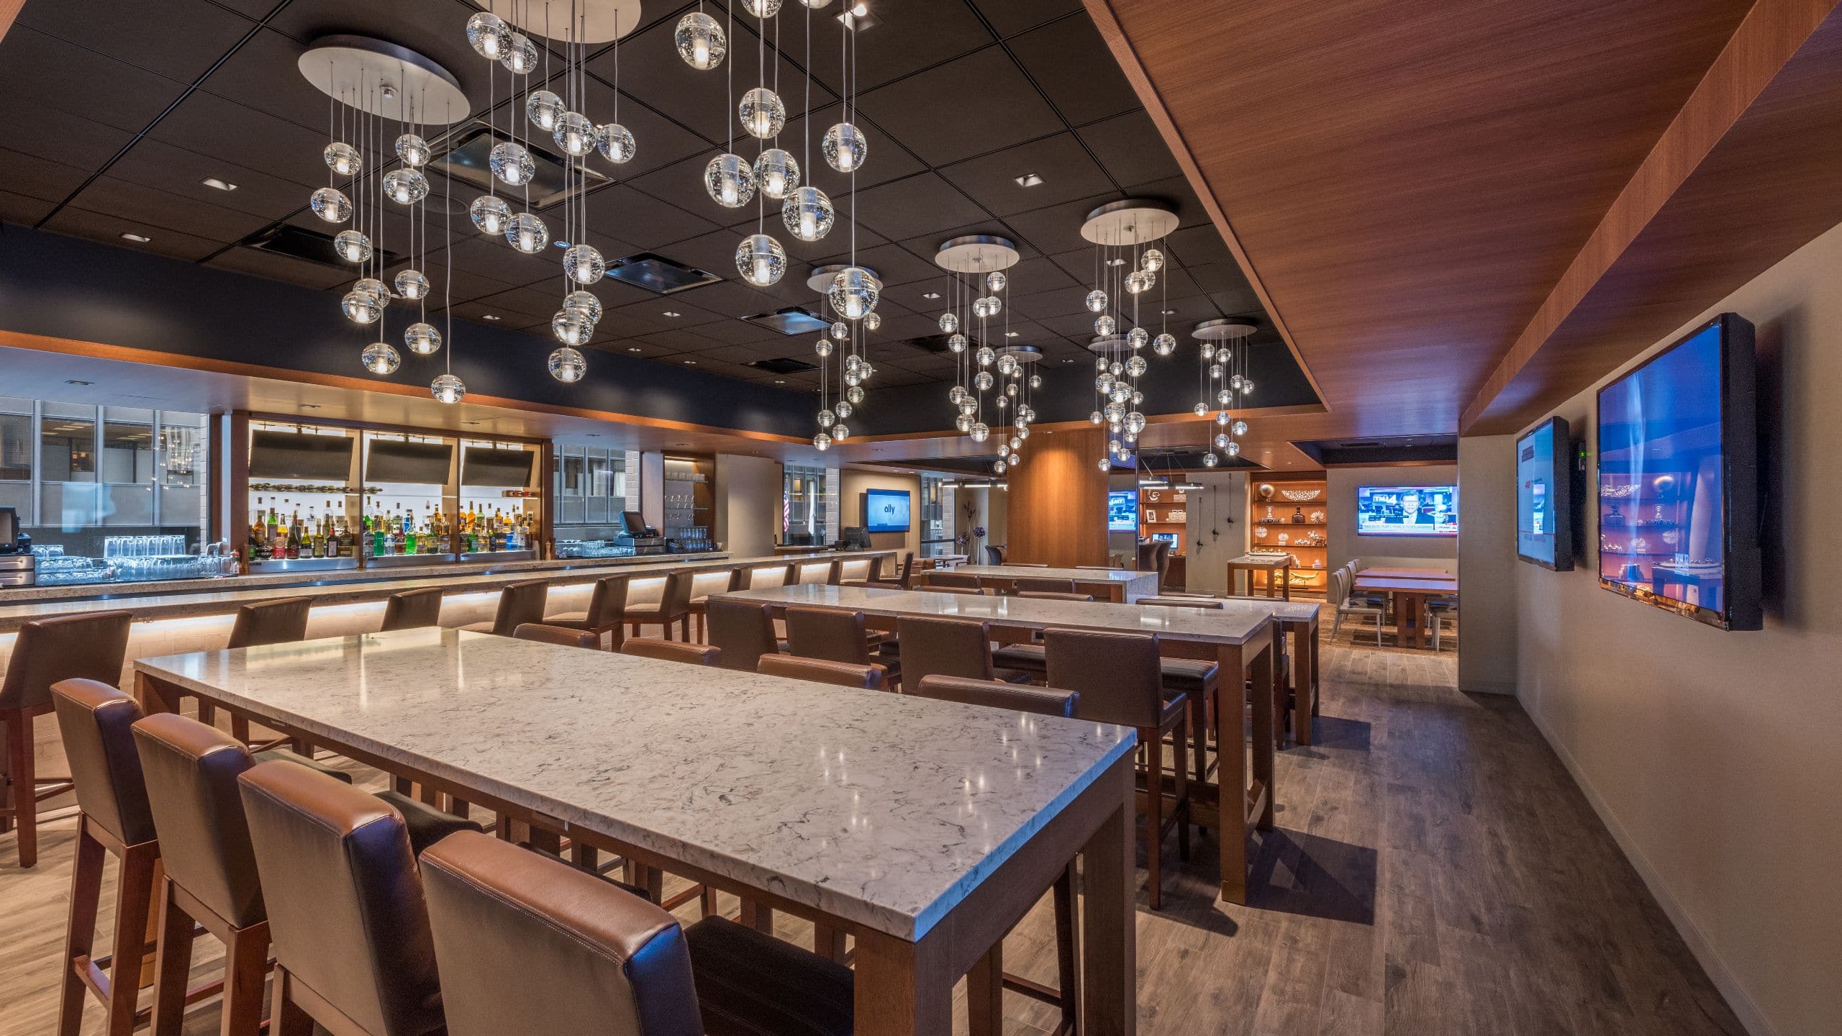
Make an impression with a perfectly executed meeting or event in the largest hotel in downtown Chicago. Choose from dedicated meeting spaces, ballrooms, conference rooms, an expansive exhibition hall and 240,000 total square feet of space available for rental for your unique Chicago event.
7 Results
915 sq m
Capacity
1000 Guests
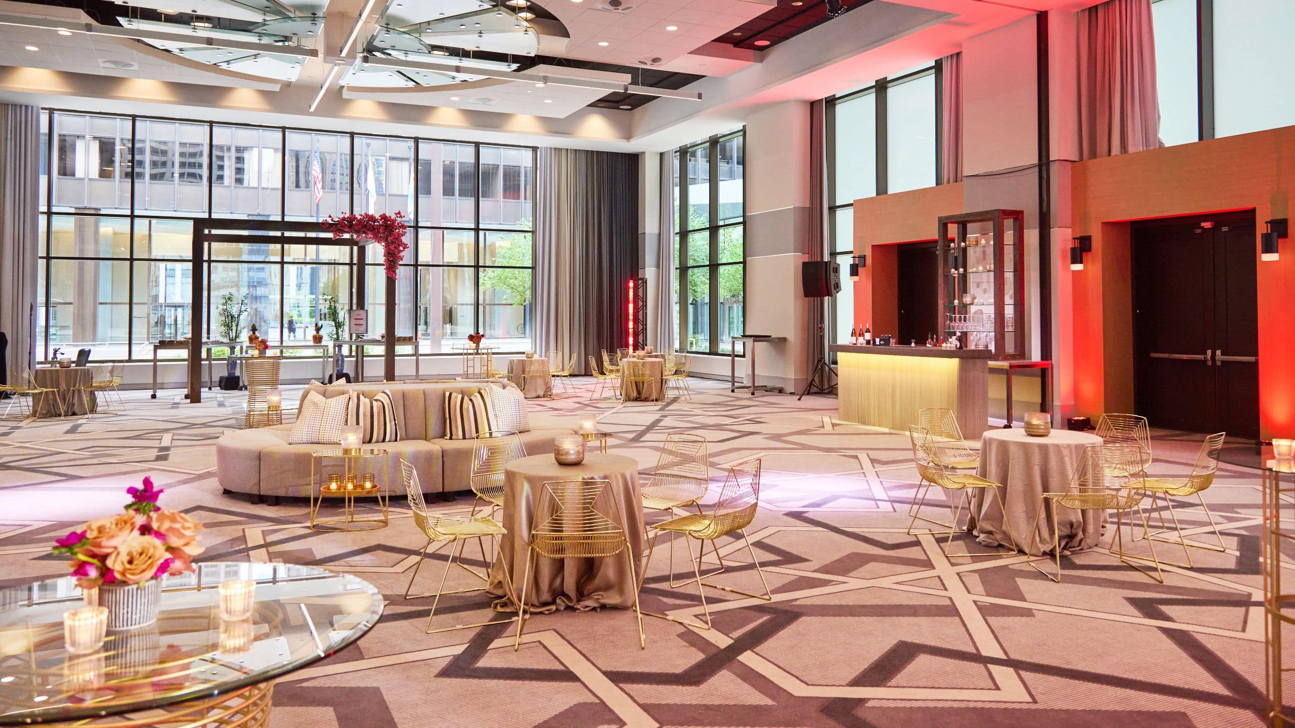
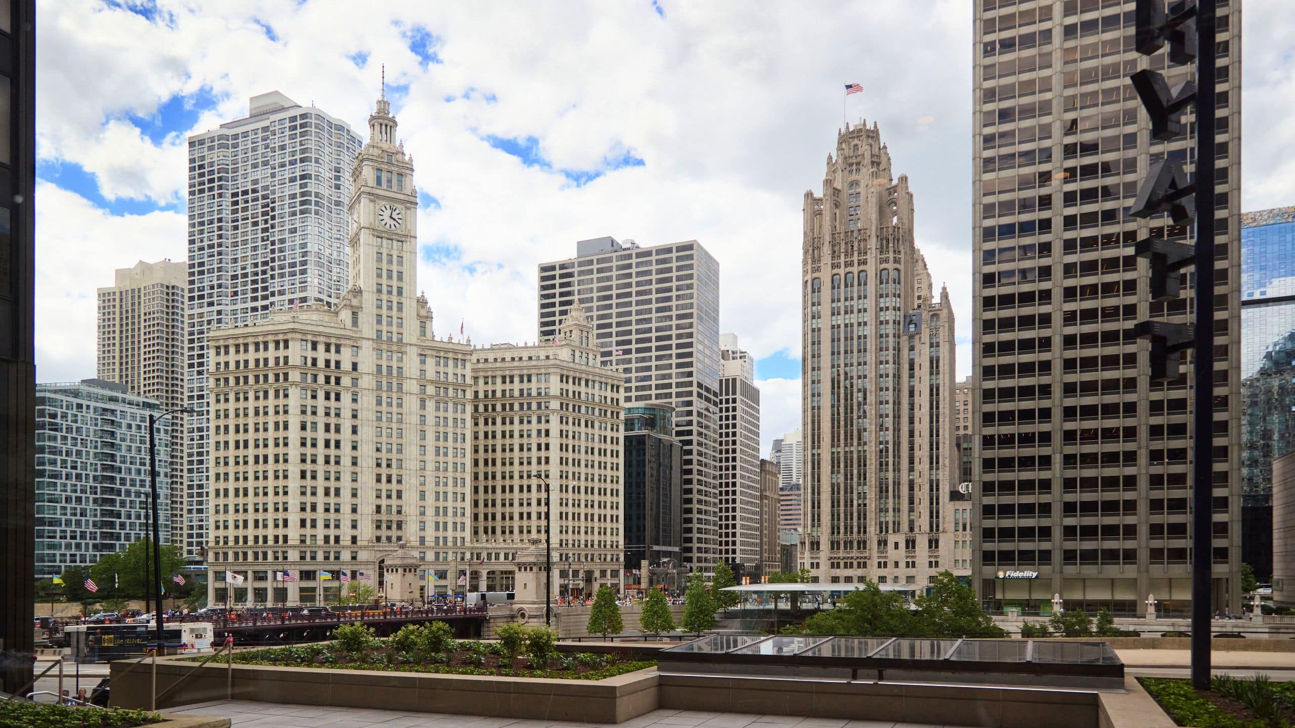
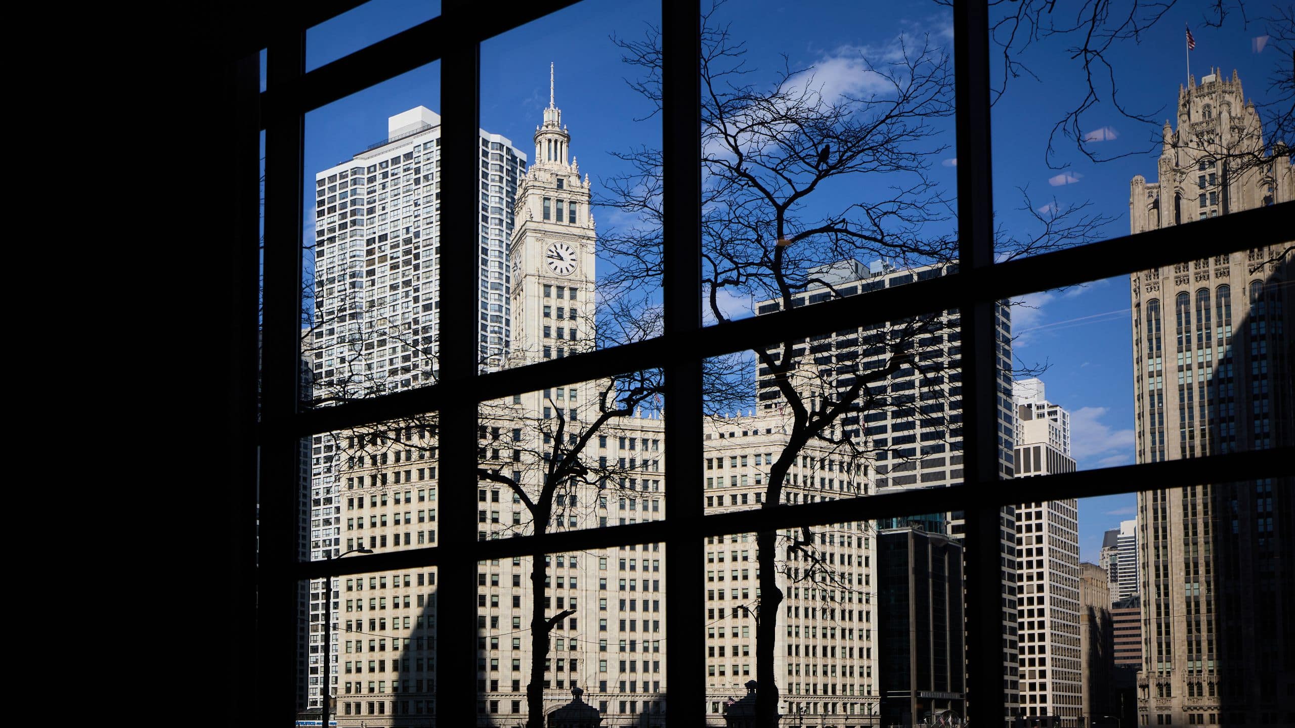
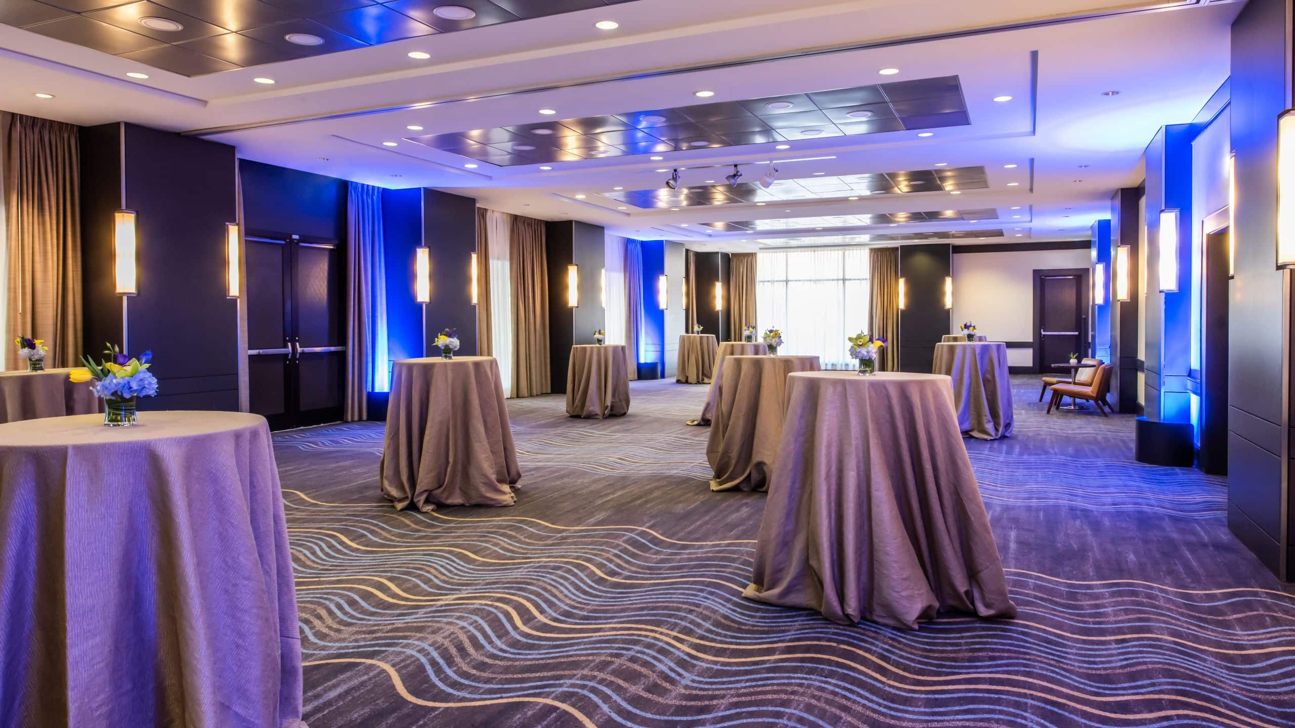
A space that is sure to impress, Crystal Ballroom features 19-foot-high floor-to-ceiling windows offering spectacular views of the downtown skyline, Chicago River, Tribune Tower, and the iconic Wrigley Building. The ballroom’s outdoor terrace provides a stunning backdrop to your event. The interior includes nearly 10,000 square feet of contemporary space, decorated in neutral tones and modern lighting. Glass skylights, a built-in bar and massive media wall complete the 4,000 square foot reception area leading into the Crystal Ballroom.
2,255 sq m
Capacity
3000 Guests
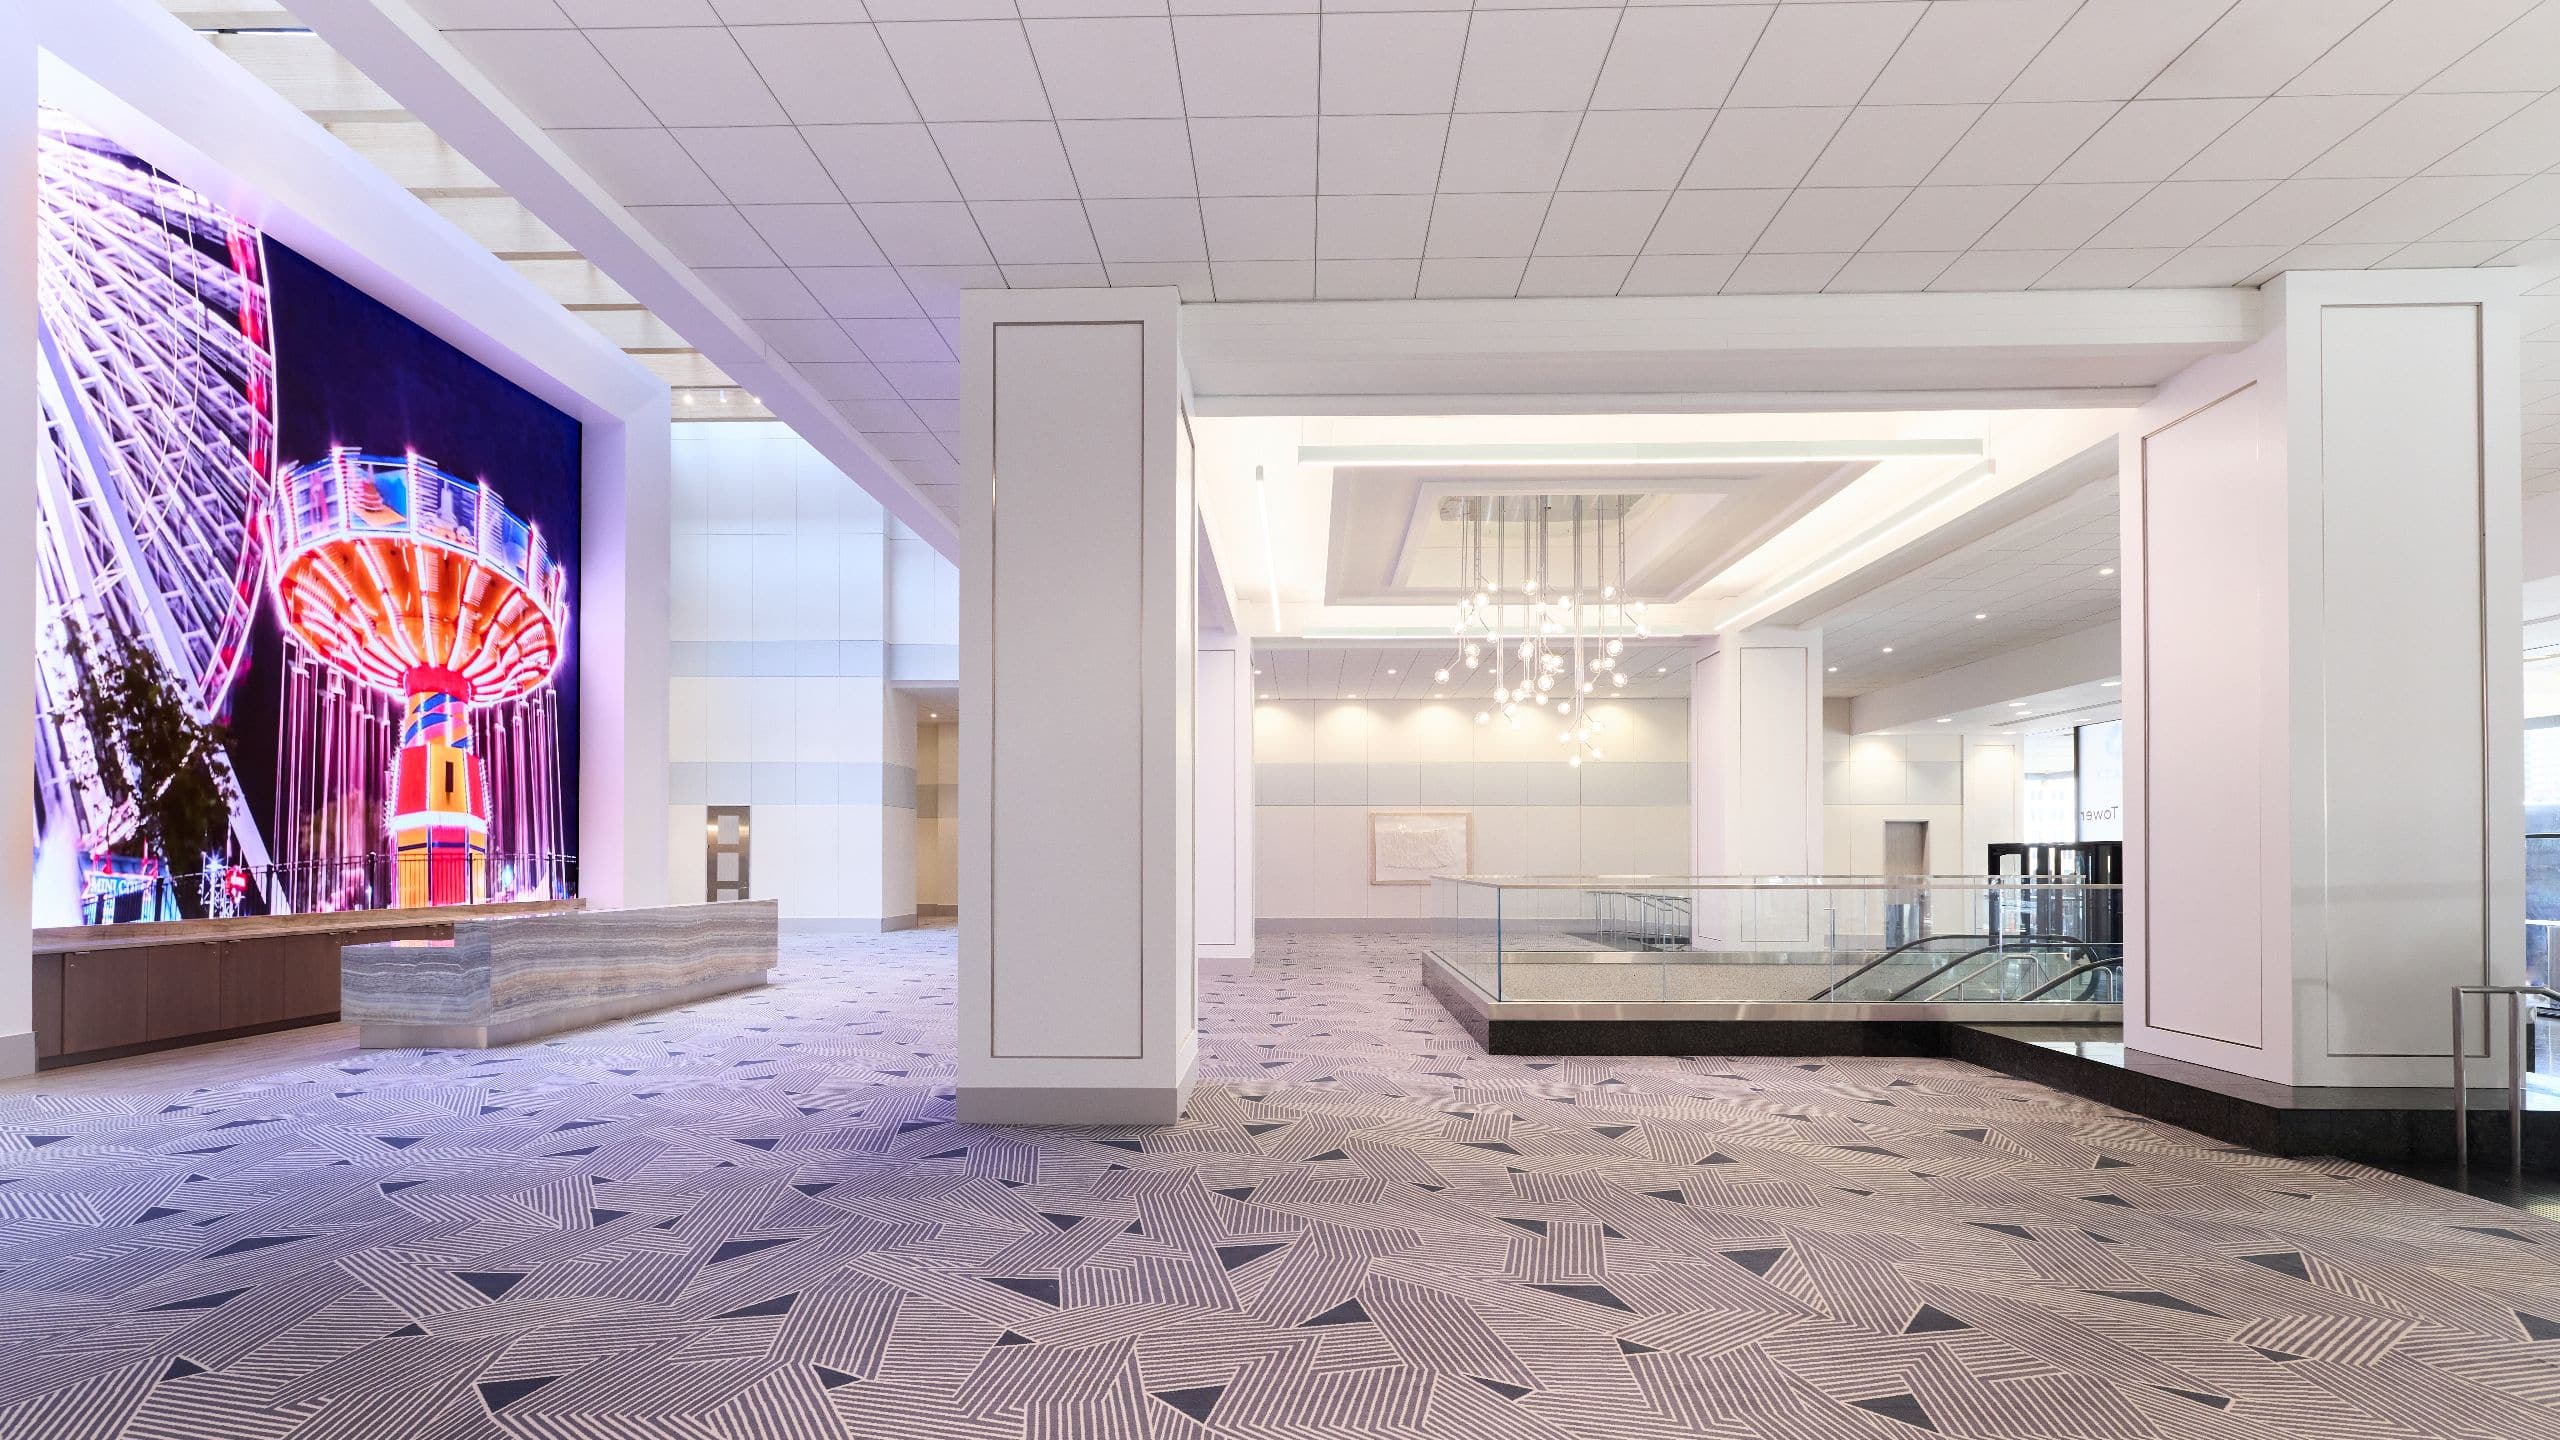
The hotel’s largest and most impressive event space, the Grand Ballroom offers 24,282 square feet of beautifully renovated interior space and accommodates up to 3,000 guests. Updated in January 2026, the ballroom delivers a refined, modern setting designed for high-impact events. It flows seamlessly into expansive, flexible prefunction space—ideal for meals, receptions, or breakout sessions—allowing planners to design events that move smoothly and feel intentional from start to finish.
1,538 sq m
Capacity
750 Guests
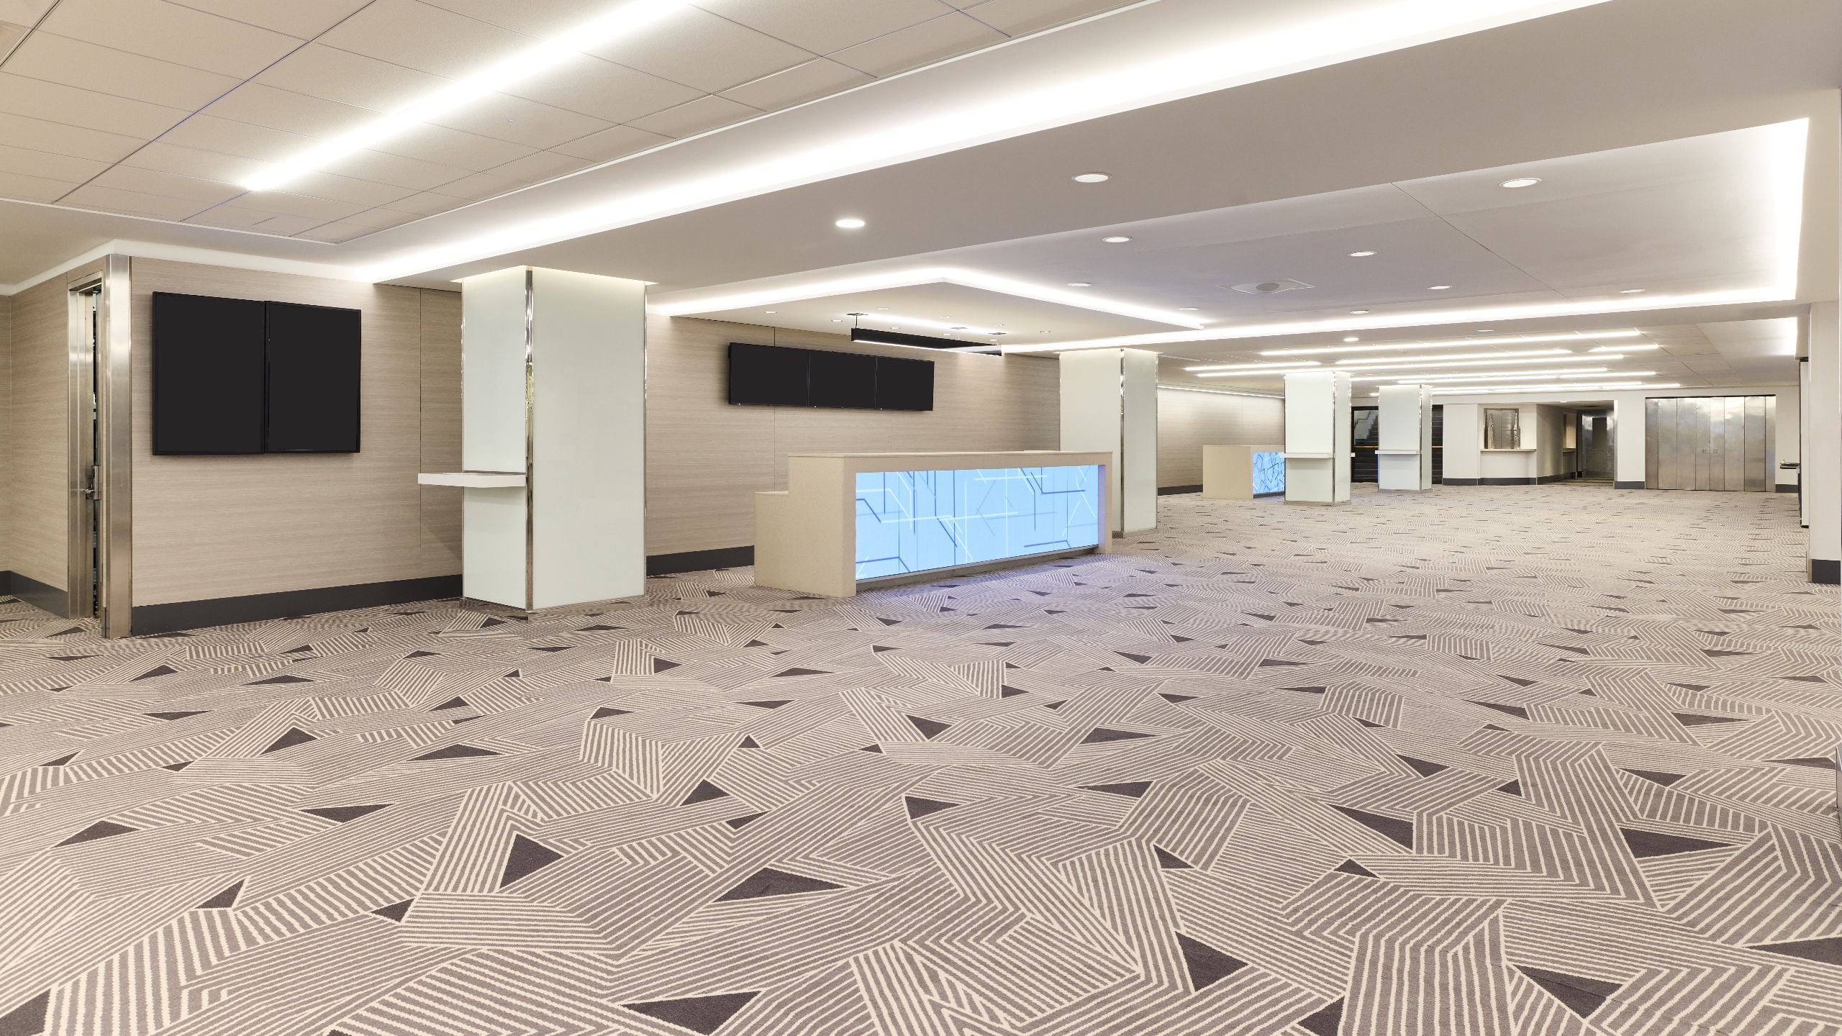
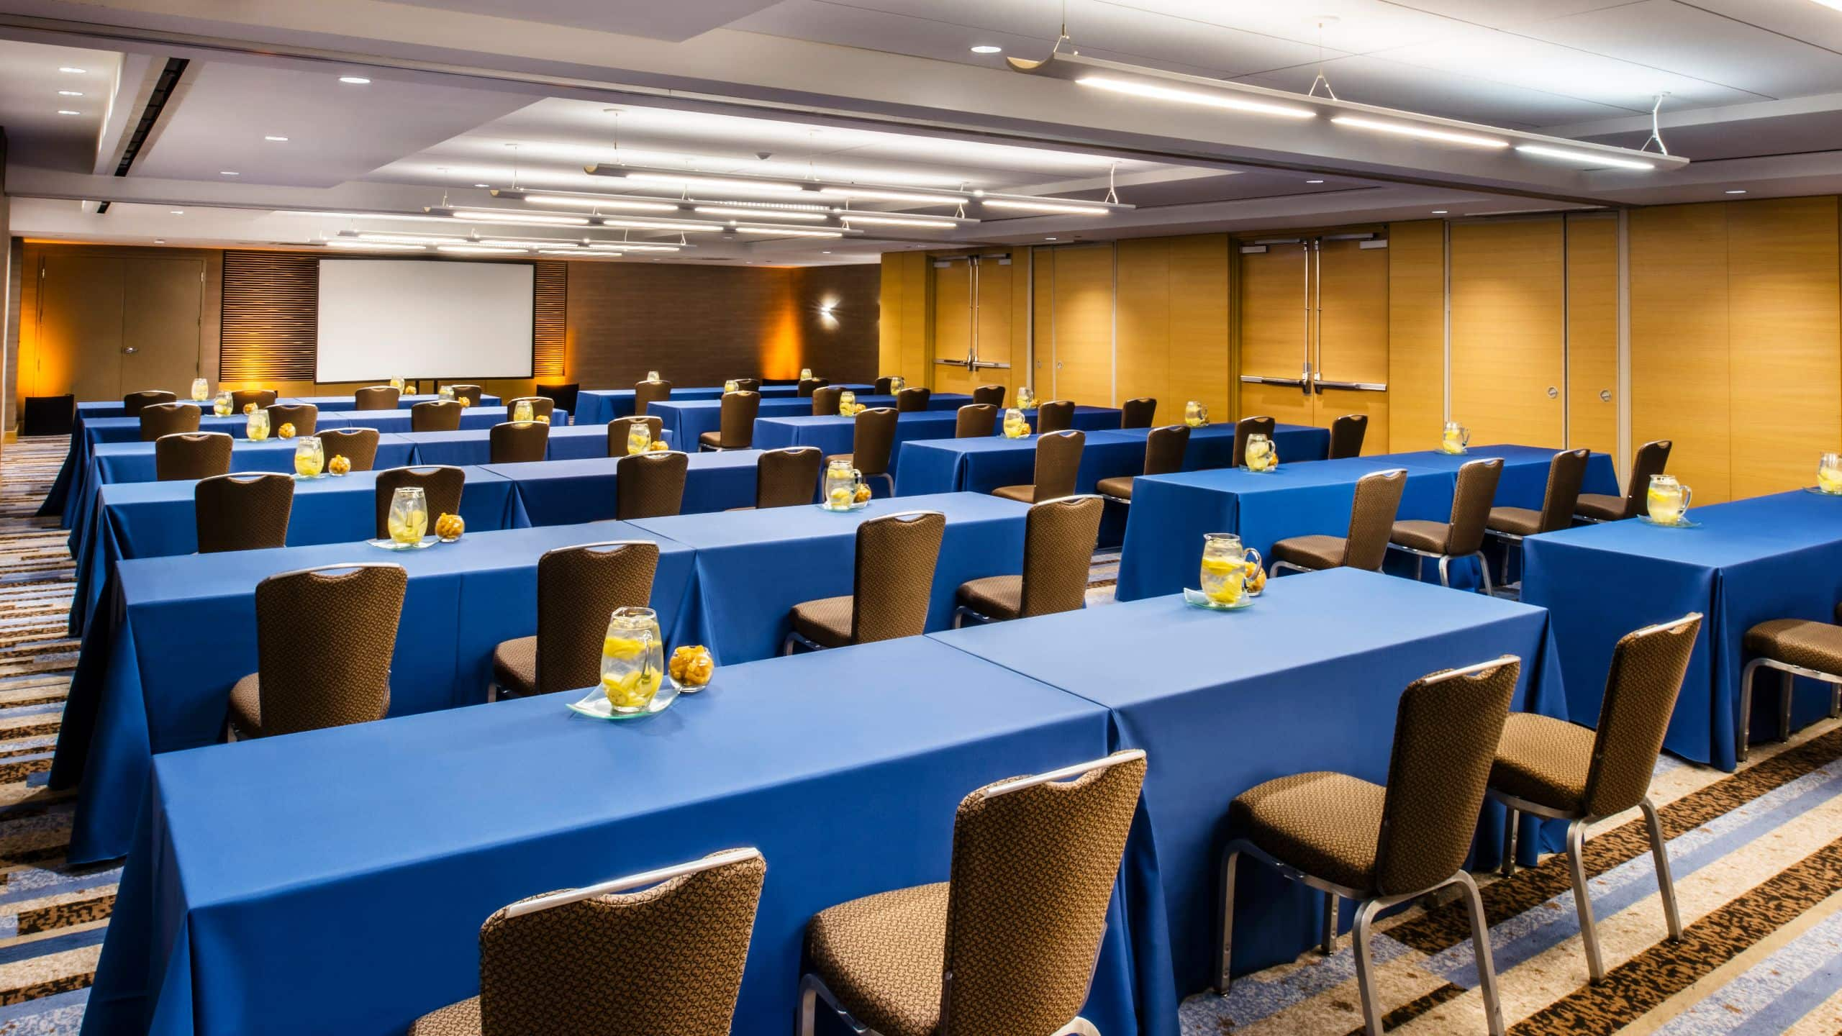
Recently renovated, the Regency Ballroom is a bright and airy space designed for mid-sized events. Featuring neutral tones and contemporary architectural lighting, the ballroom is divisible into four equal sections, providing flexibility for multiple meeting formats. The space opens directly into an expansive prefunction area with built-in registration desks, ensuring smooth event flow. Six supporting breakout rooms are conveniently located on the same floor, creating a highly efficient and self-contained meeting experience.
246 sq m
Capacity
250 Guests
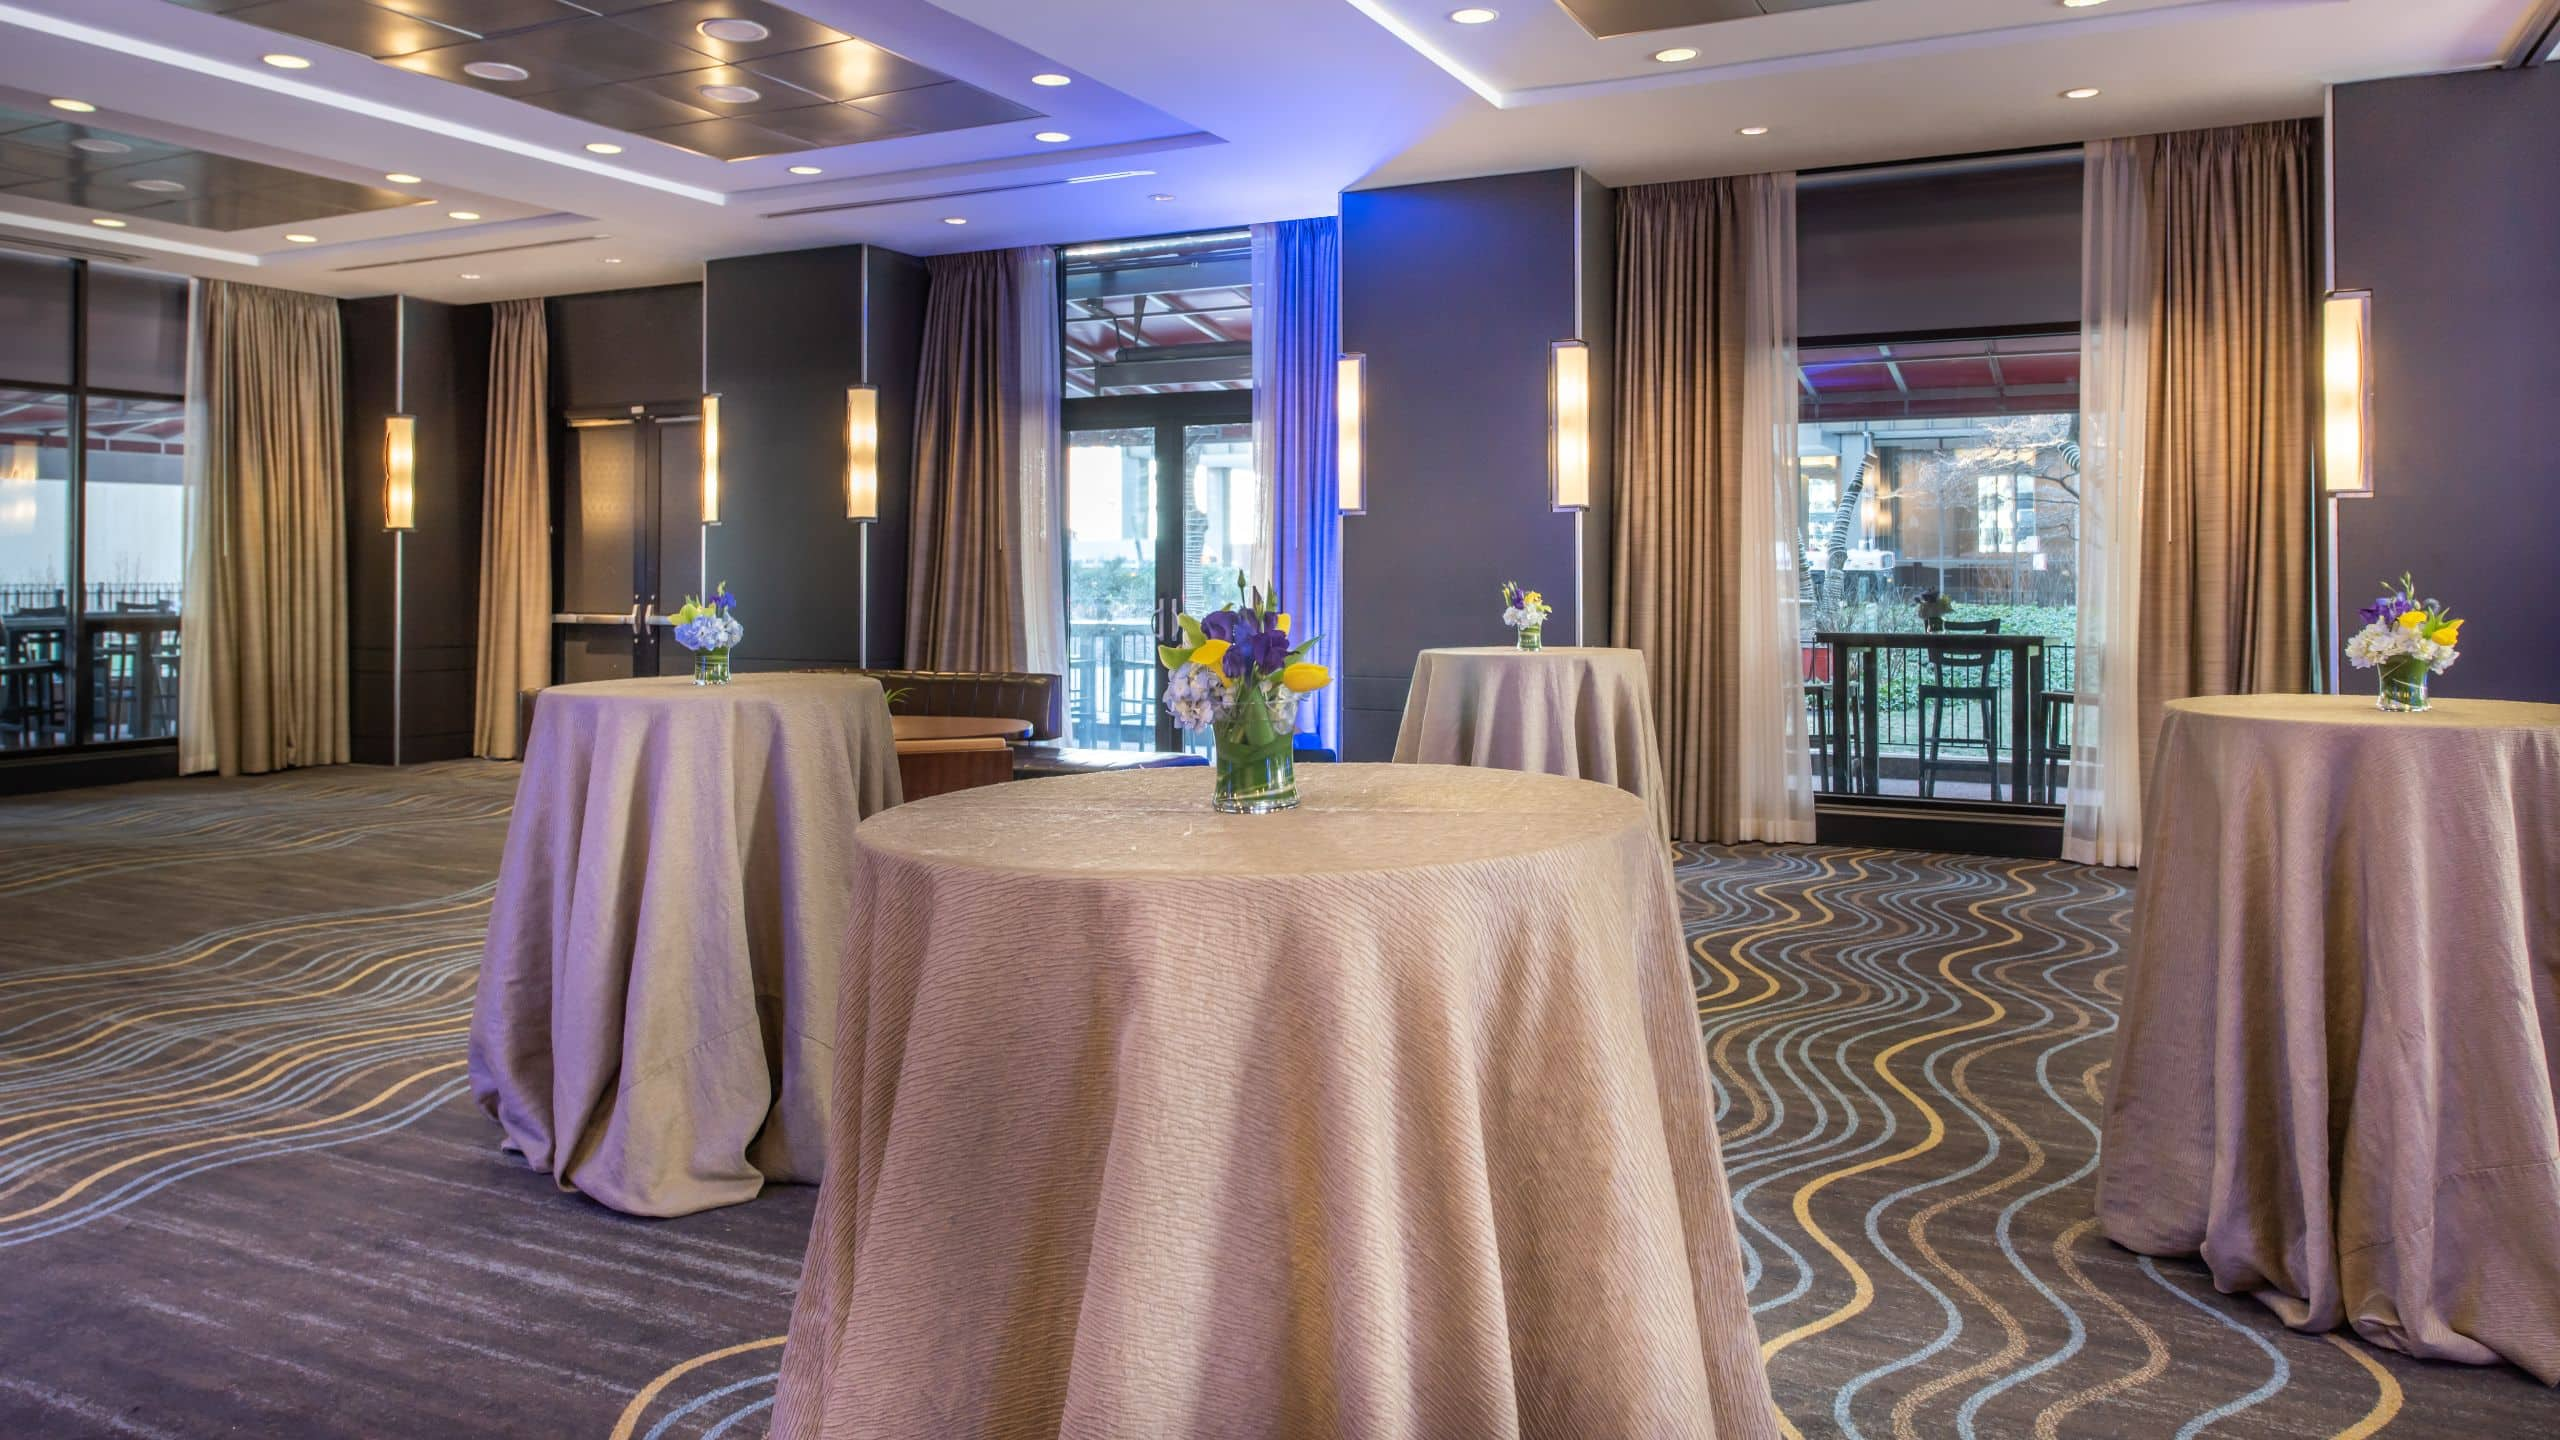
At 2,652 square feet, the Plaza Ballroom is an ideal setting for focused meetings, executive sessions, and intimate corporate events. The space offers secluded entry and large windows that provide abundant natural light. It connects directly to a 1,925-square-foot patio featuring an awning, built-in grill, TVs, and dedicated reception space, well suited for hosted meals, networking receptions, or breakouts in a polished indoor-outdoor environment.
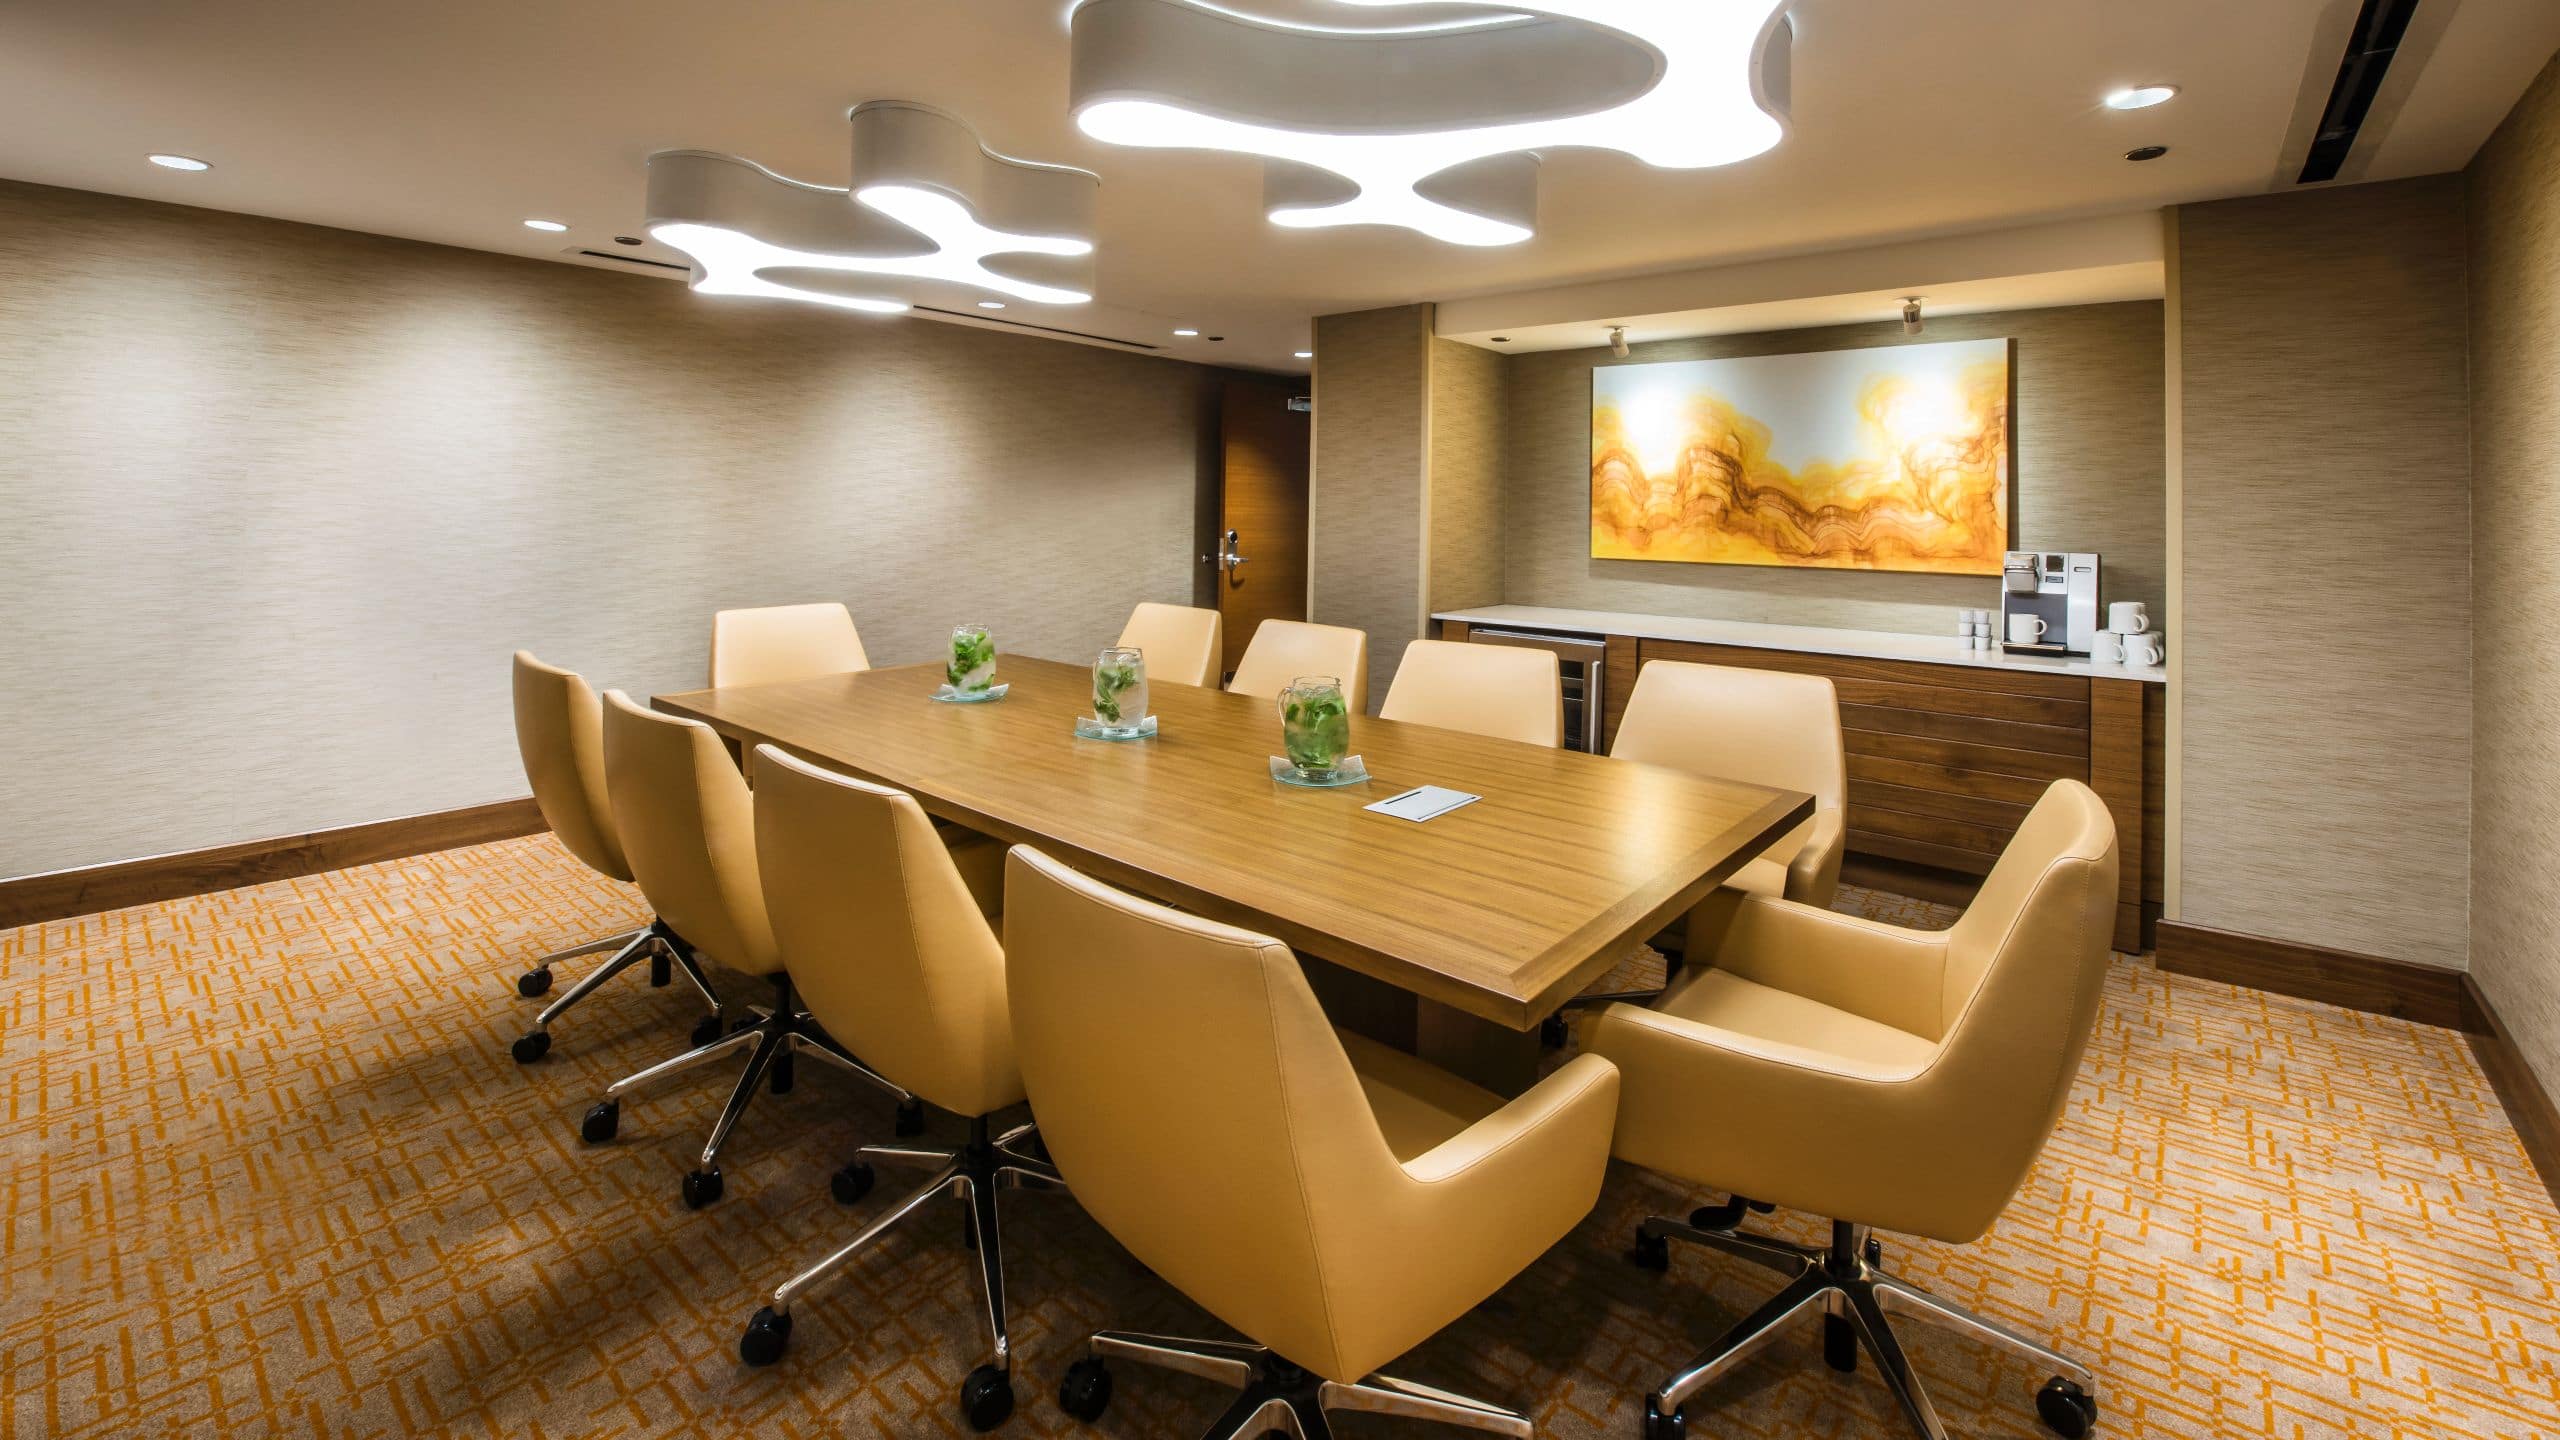
Choose from 75 spaces, including meeting suites and boardrooms starting at 300 square feet for more intimate occasions. Each room is available in a variety of configurations, some with adjacent spaces to expand the guest count. Floor Size 300 – 2,500 Sq. Ft. | Capacity 10-100 guests
Host your dinner or reception in one of our unique spaces, all offering a setting that is different from your typical meeting space setting. From lively lounges to intimate fireside dining rooms, your event will make a big impact in one of these one-of-a-kind locations. Inquire about BIG Bar, The Living Room, American Craft, The Annex, and Stetsons to learn more. Floor Size 300 – 2,500 Sq. Ft. | Capacity 10-250 guests
6,505 sq m
Capacity
7000 Guests
One of the largest event and exhibition spaces in Chicago, this 70,000-square-foot hall is designed for expos, conventions, trade shows and large-scale galas, with ample space for up to 355 exhibits or 7,000 reception guests.

Work with an experienced meeting planner to ensure a seamless and successful Chicago event
Prep for presentations and events at the on-site, full-service business center
Bring your event to life with guidance on everything from room setups to marketing from our experts
Get expert support and cutting-edge light and sound equipment for your audiovisual needs
Ensure every detail of your event is executed with day-of support from our meeting concierge
Extend your meeting after-hours with enhanced networking areas throughout the hotel’s meeting space
Let’s start the planning process. Contact us for more information or to schedule an appointment.